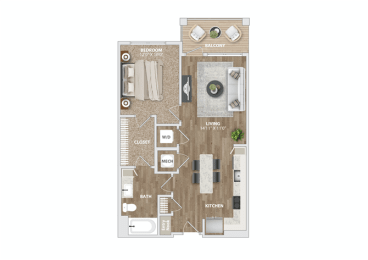
A7A
-
1 Bed
-
1 Bath
-
702 Sq. Ft.
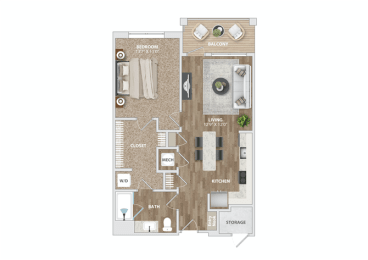
A2A
-
1 Bed
-
1 Bath
-
749 Sq. Ft.
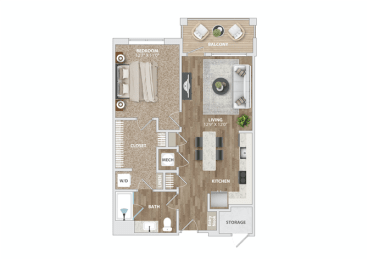
A1A
-
1 Bed
-
1 Bath
-
737 Sq. Ft.
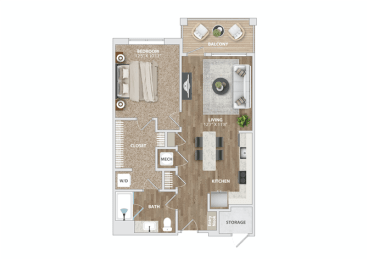
A3A
-
1 Bed
-
1 Bath
-
723 Sq. Ft.
Starting at
$1,549.00
A5A
-
1 Bed
-
1 Bath
-
707 Sq. Ft.
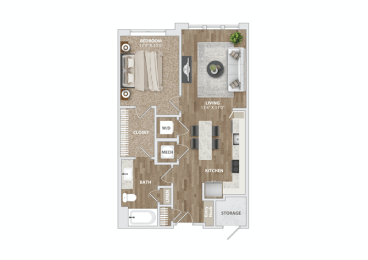
A4 DEN
-
1 Bed
-
1 Bath
-
869 Sq. Ft.
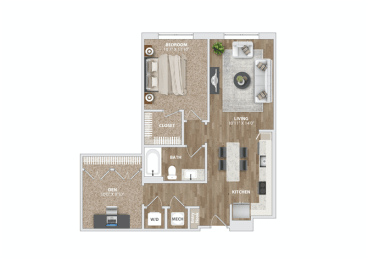
A10A
-
1 Bed
-
1 Bath
-
767 Sq. Ft.
.png "A10 Floor Plan")
A1 DEN
-
1 Bed
-
1 Bath
-
873 Sq. Ft.
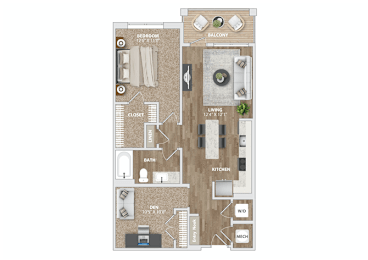
B3B
-
2 Bed
-
2 Bath
-
1,186 Sq. Ft.
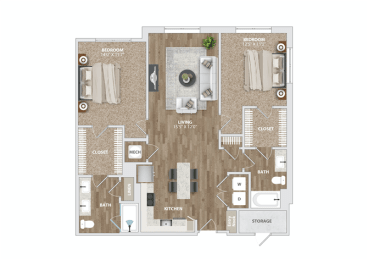
B2B
-
2 Bed
-
2 Bath
-
1,151 Sq. Ft.
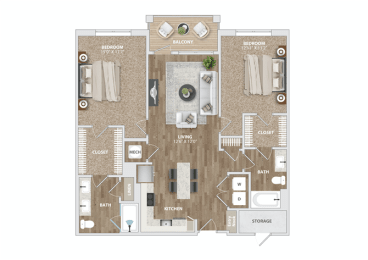
B7B
-
2 Bed
-
2 Bath
-
1,113 Sq. Ft.
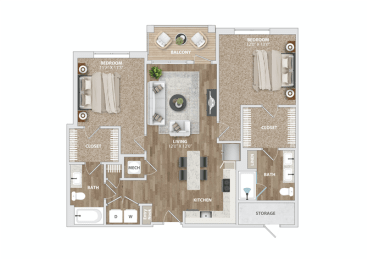
Starting at
$2,197.00
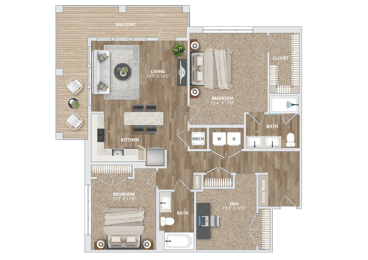
B1 DEN
-
2 Bed
-
2 Bath
-
1,282 Sq. Ft.
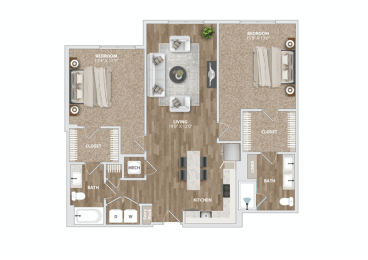
B8B
-
2 Bed
-
2 Bath
-
1,285 Sq. Ft.
Starting at
$2,217.00
B6 DEN
-
2 Bed
-
2 Bath
-
1,280 Sq. Ft.

B3 DEN
-
2 Bed
-
2 Bath
-
1,272 Sq. Ft.
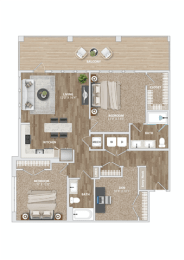
Starting at
$2,323.00
B5 DEN
-
2 Bed
-
2 Bath
-
1,341 Sq. Ft.
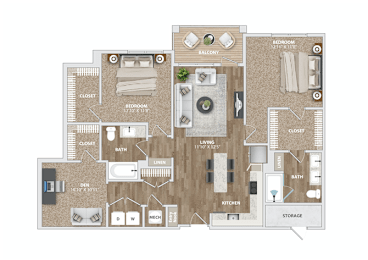
C1B
-
3 Bed
-
2 Bath
-
1,398 Sq. Ft.
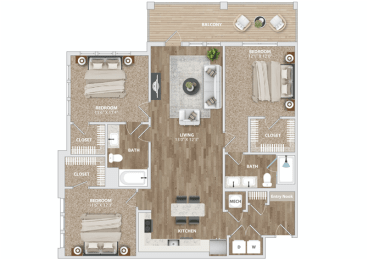
B4 DEN
-
2 Bed
-
2 Bath
-
1,257 Sq. Ft.
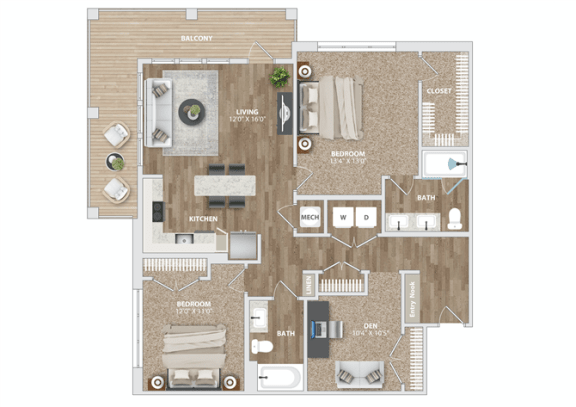

.png "BD22 Floor Plan")


.jpg "A modern kitchen with a large island and stainless steel appliances")
.jpg "A modern kitchen with a wooden floor and a large mirror on the wall")
.jpg "A modern kitchen with white cabinets and a stainless steel dishwasher")
.jpg "A kitchen with a white countertop and a stainless steel refrigerator")

.jpg "A modern kitchen with a breakfast bar and a living room area")

.jpg "A living room with a white sofa, a wooden coffee table, and a TV on the wall")
.jpg "A balcony with a bench and pillow on it")

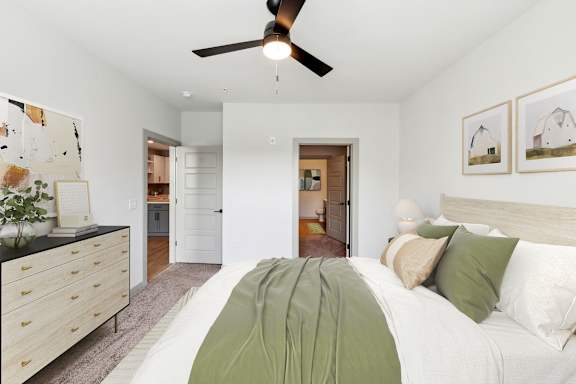
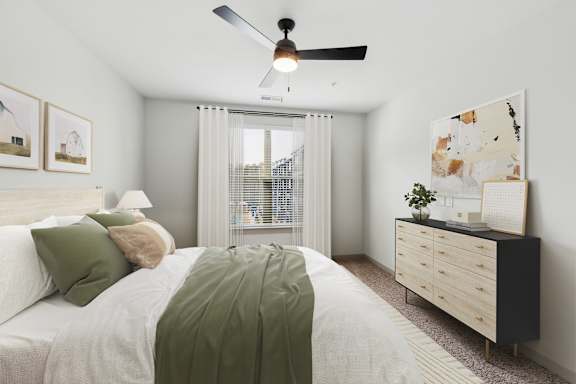
.jpg "A bedroom with a bed, dresser, and ceiling fan")
.jpg "A modern kitchen with white cabinets and a stainless steel dishwasher")


.jpg "A bathroom with a white toilet and a white sink")

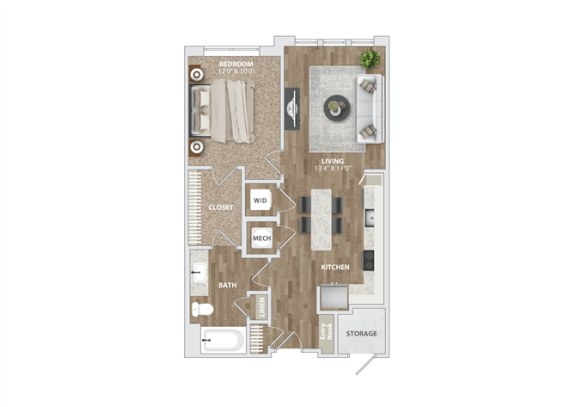
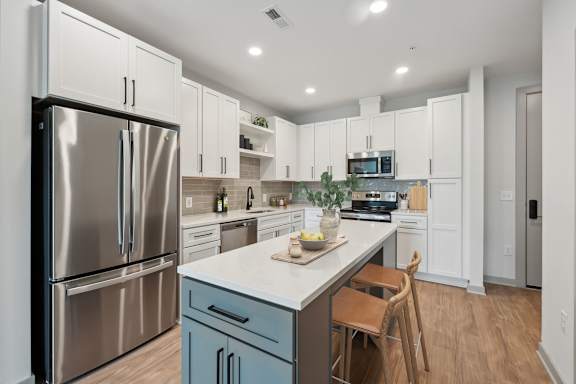
.jpg "a kitchen with stainless steel appliances and white cabinets")
.jpg "a small bathroom with a shower and a door to the bathtub")
.jpg "a living room with a couch and a table and a tv")
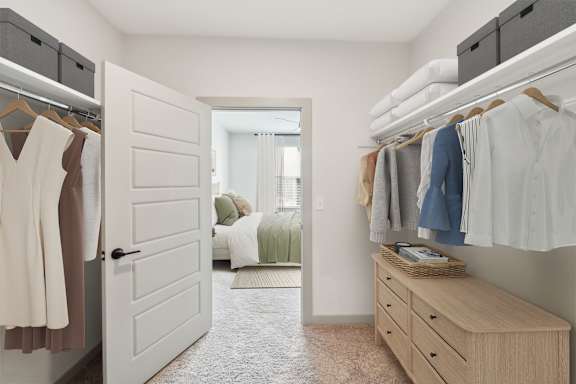
.jpg "a dressing room with a closet and a mirror in a 555 waverly unit")
.jpg "a living room with a couch and a table")
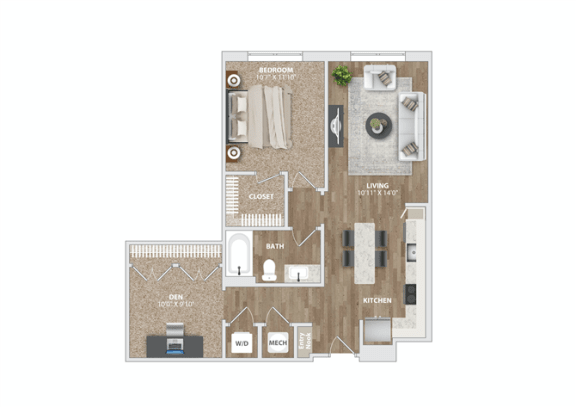
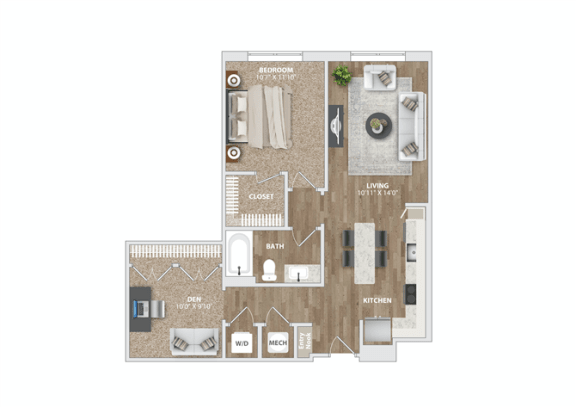
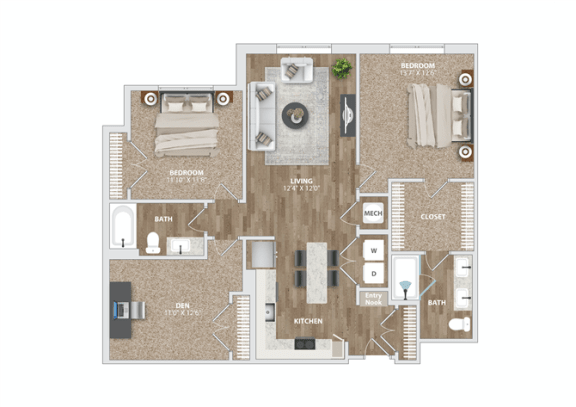
.png "A10 Floor Plan")







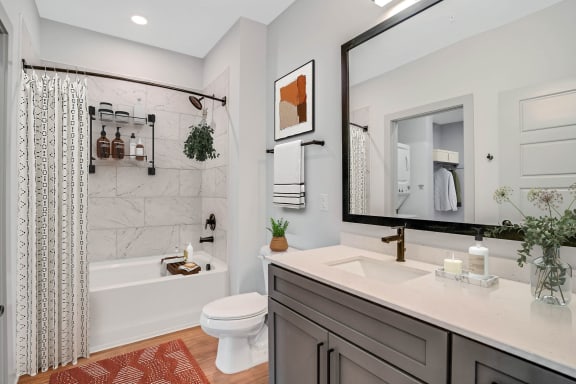


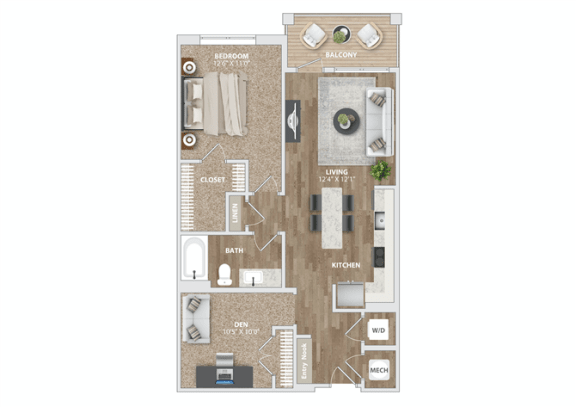
.jpg "A kitchen with white cabinets and a white countertop")
.jpg "A modern kitchen with white cabinets and stainless steel appliances")
.jpg "A living room with a green couch, a wooden coffee table, and a flat screen TV")
.jpg "A balcony with a table and chairs")
.jpg "A room with a desk, chair, and bookshelf")
.jpg "A room with a wooden shelf, a chair, a desk, and a closet")
.jpg "A bedroom with a large bed and a ceiling fan")
.jpg "A bedroom with a bed, nightstand, and a ceiling fan")
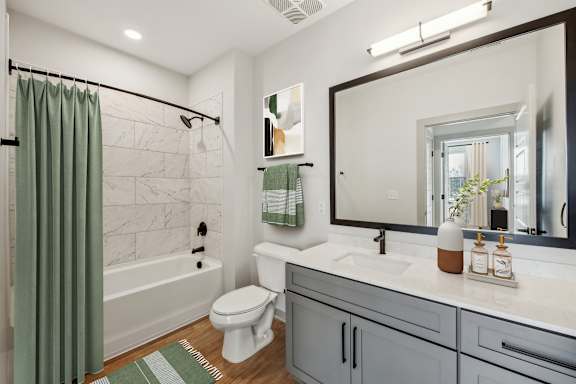

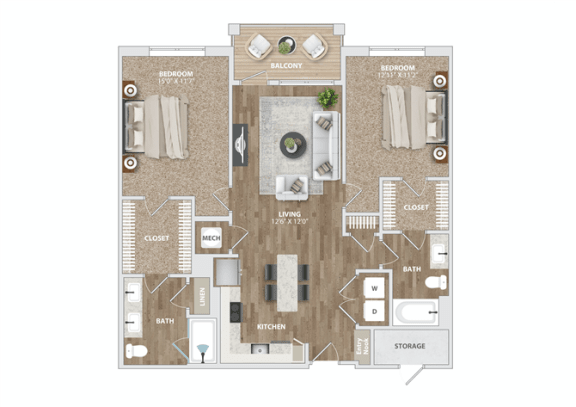
.jpg "B2 front entrance")
.jpg "B2 Kitchen")
.jpg "B2-overview")
.jpg "B2-Living")
.jpg "B2-guest bath")
.jpg "B2 Guest Bath2")
.jpg "B2 Guest Bath")
.jpg "B2 Bedroom")
.jpg "B2 Bedroom 2")
.jpg "B2 Bedroom1")
.jpg "B2 bath closet")
.jpg "B2 Primary Bath2")
.jpg "B2 Shower")
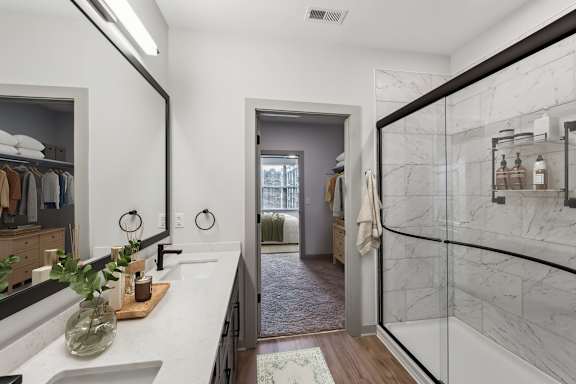
.jpg "B2 Primary Bath")
.jpg "B2 Closet")

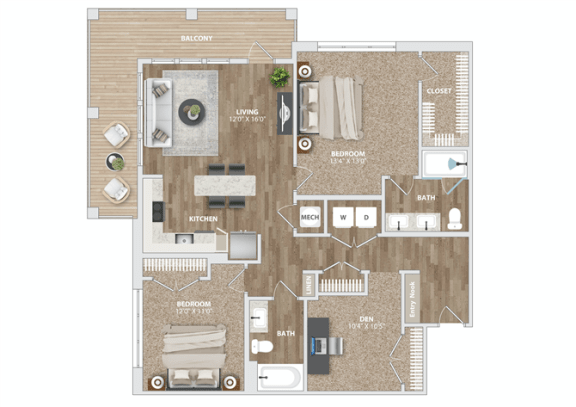
.jpg "a white room with a white door and a white counter top")
.jpg "an empty living room with an island in the middle")
.jpg "a kitchen with white cabinets and stainless steel appliances and a blue island")
.jpg "an empty kitchen with a large island in the center")
.jpg "a kitchen with white cabinets and stainless steel appliances")
.jpg "a bedroom with white doors and a hallway to a closet")
.jpg "a walk in closet with white doors and a wood floor")
.jpg "B1d hall2")
.jpg "a bathroom with a sink and a mirror")
.jpg "an empty room with white walls and a closet with a door")
.jpg "an empty laundry room with two washers and a dryer and a white door")
.jpg "an empty living room with a white door and wood flooring")
.jpg "an empty bedroom with an open closet with a white door")
.jpg "a living room with white walls and wood flooring and a door to a bedroom")
.jpg "B1D Walking Closet")
.jpg "B1d-Primary Bath")
.jpg "a bathroom with blue cabinets and a mirror and a toilet")
.jpg "a bathroom with white cabinets and a sink and a mirror")
.jpg "B1d-balcony")
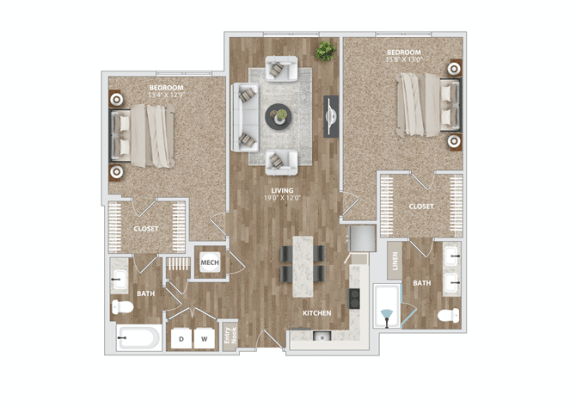






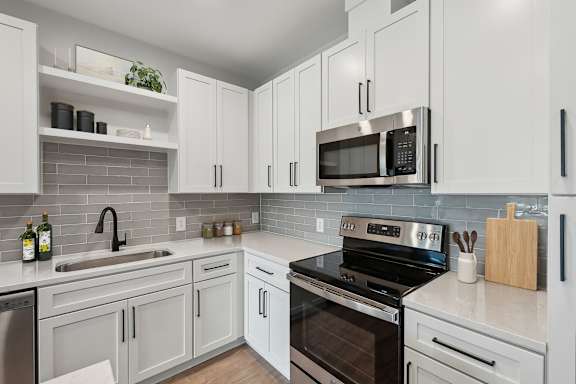
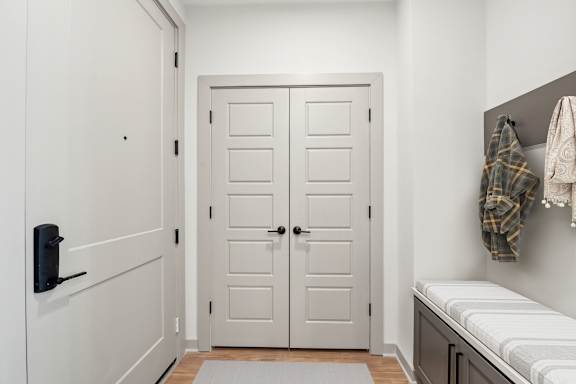
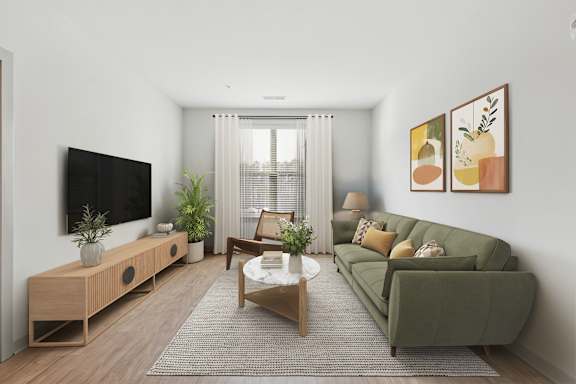
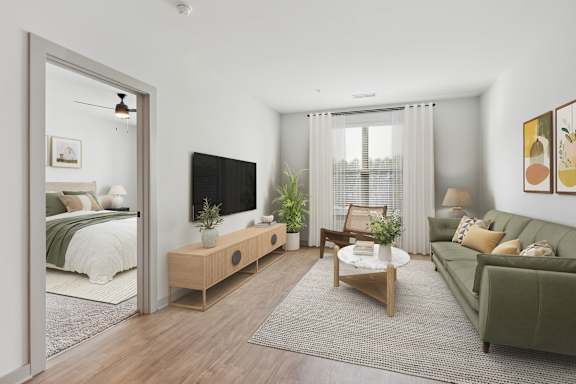
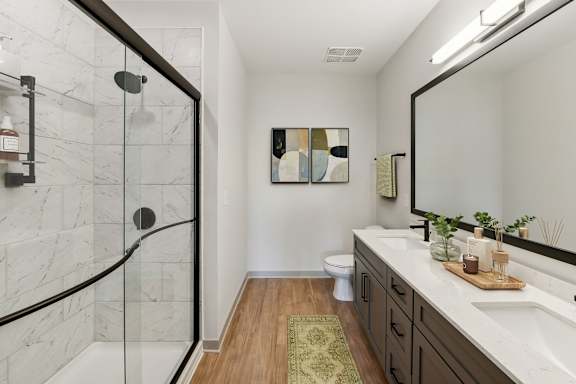
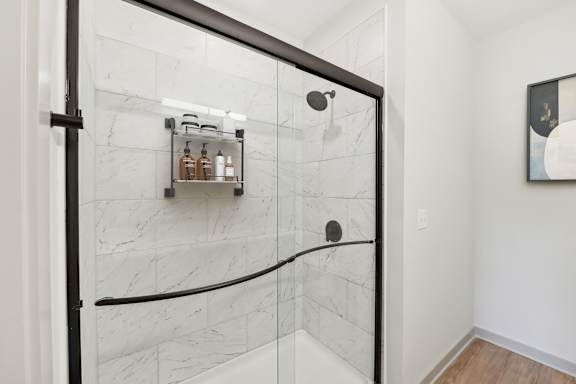
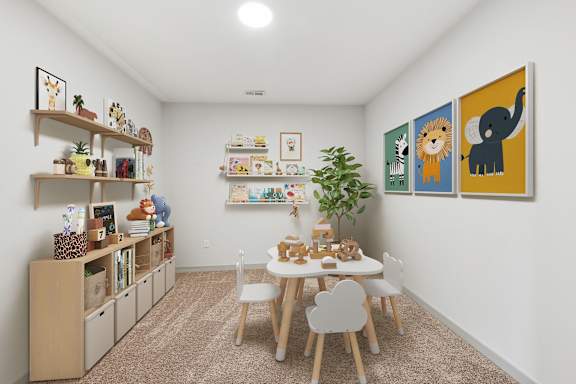
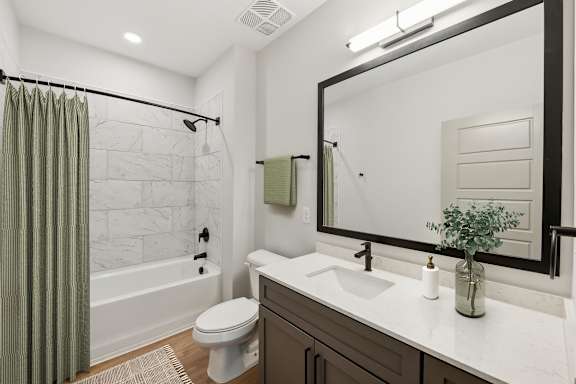
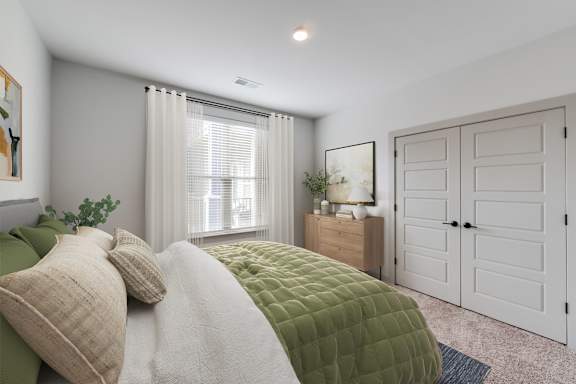
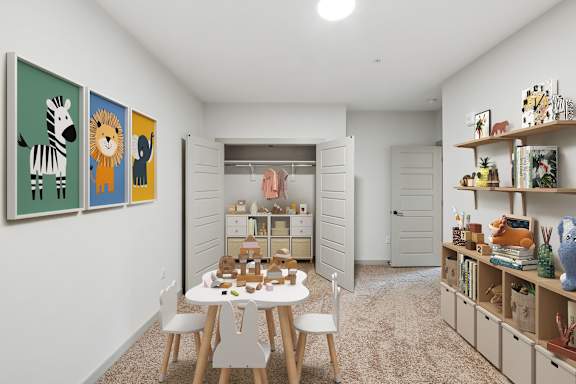
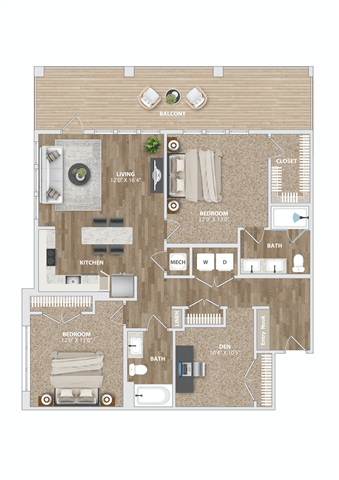
.png "BD22 Floor Plan")

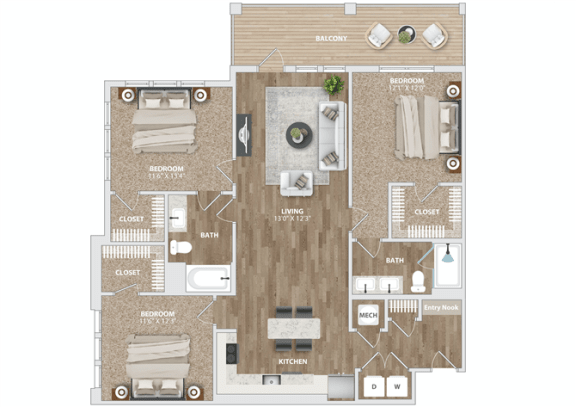
Map View
.jpg "an older woman with her arm around a younger woman")
.jpg "man working on his laptop and talking on a phone")
.jpg "a person sitting on a bed with a laptop on their lap and a dog in their lap")
.jpg "a man and woman sitting at a table outside")